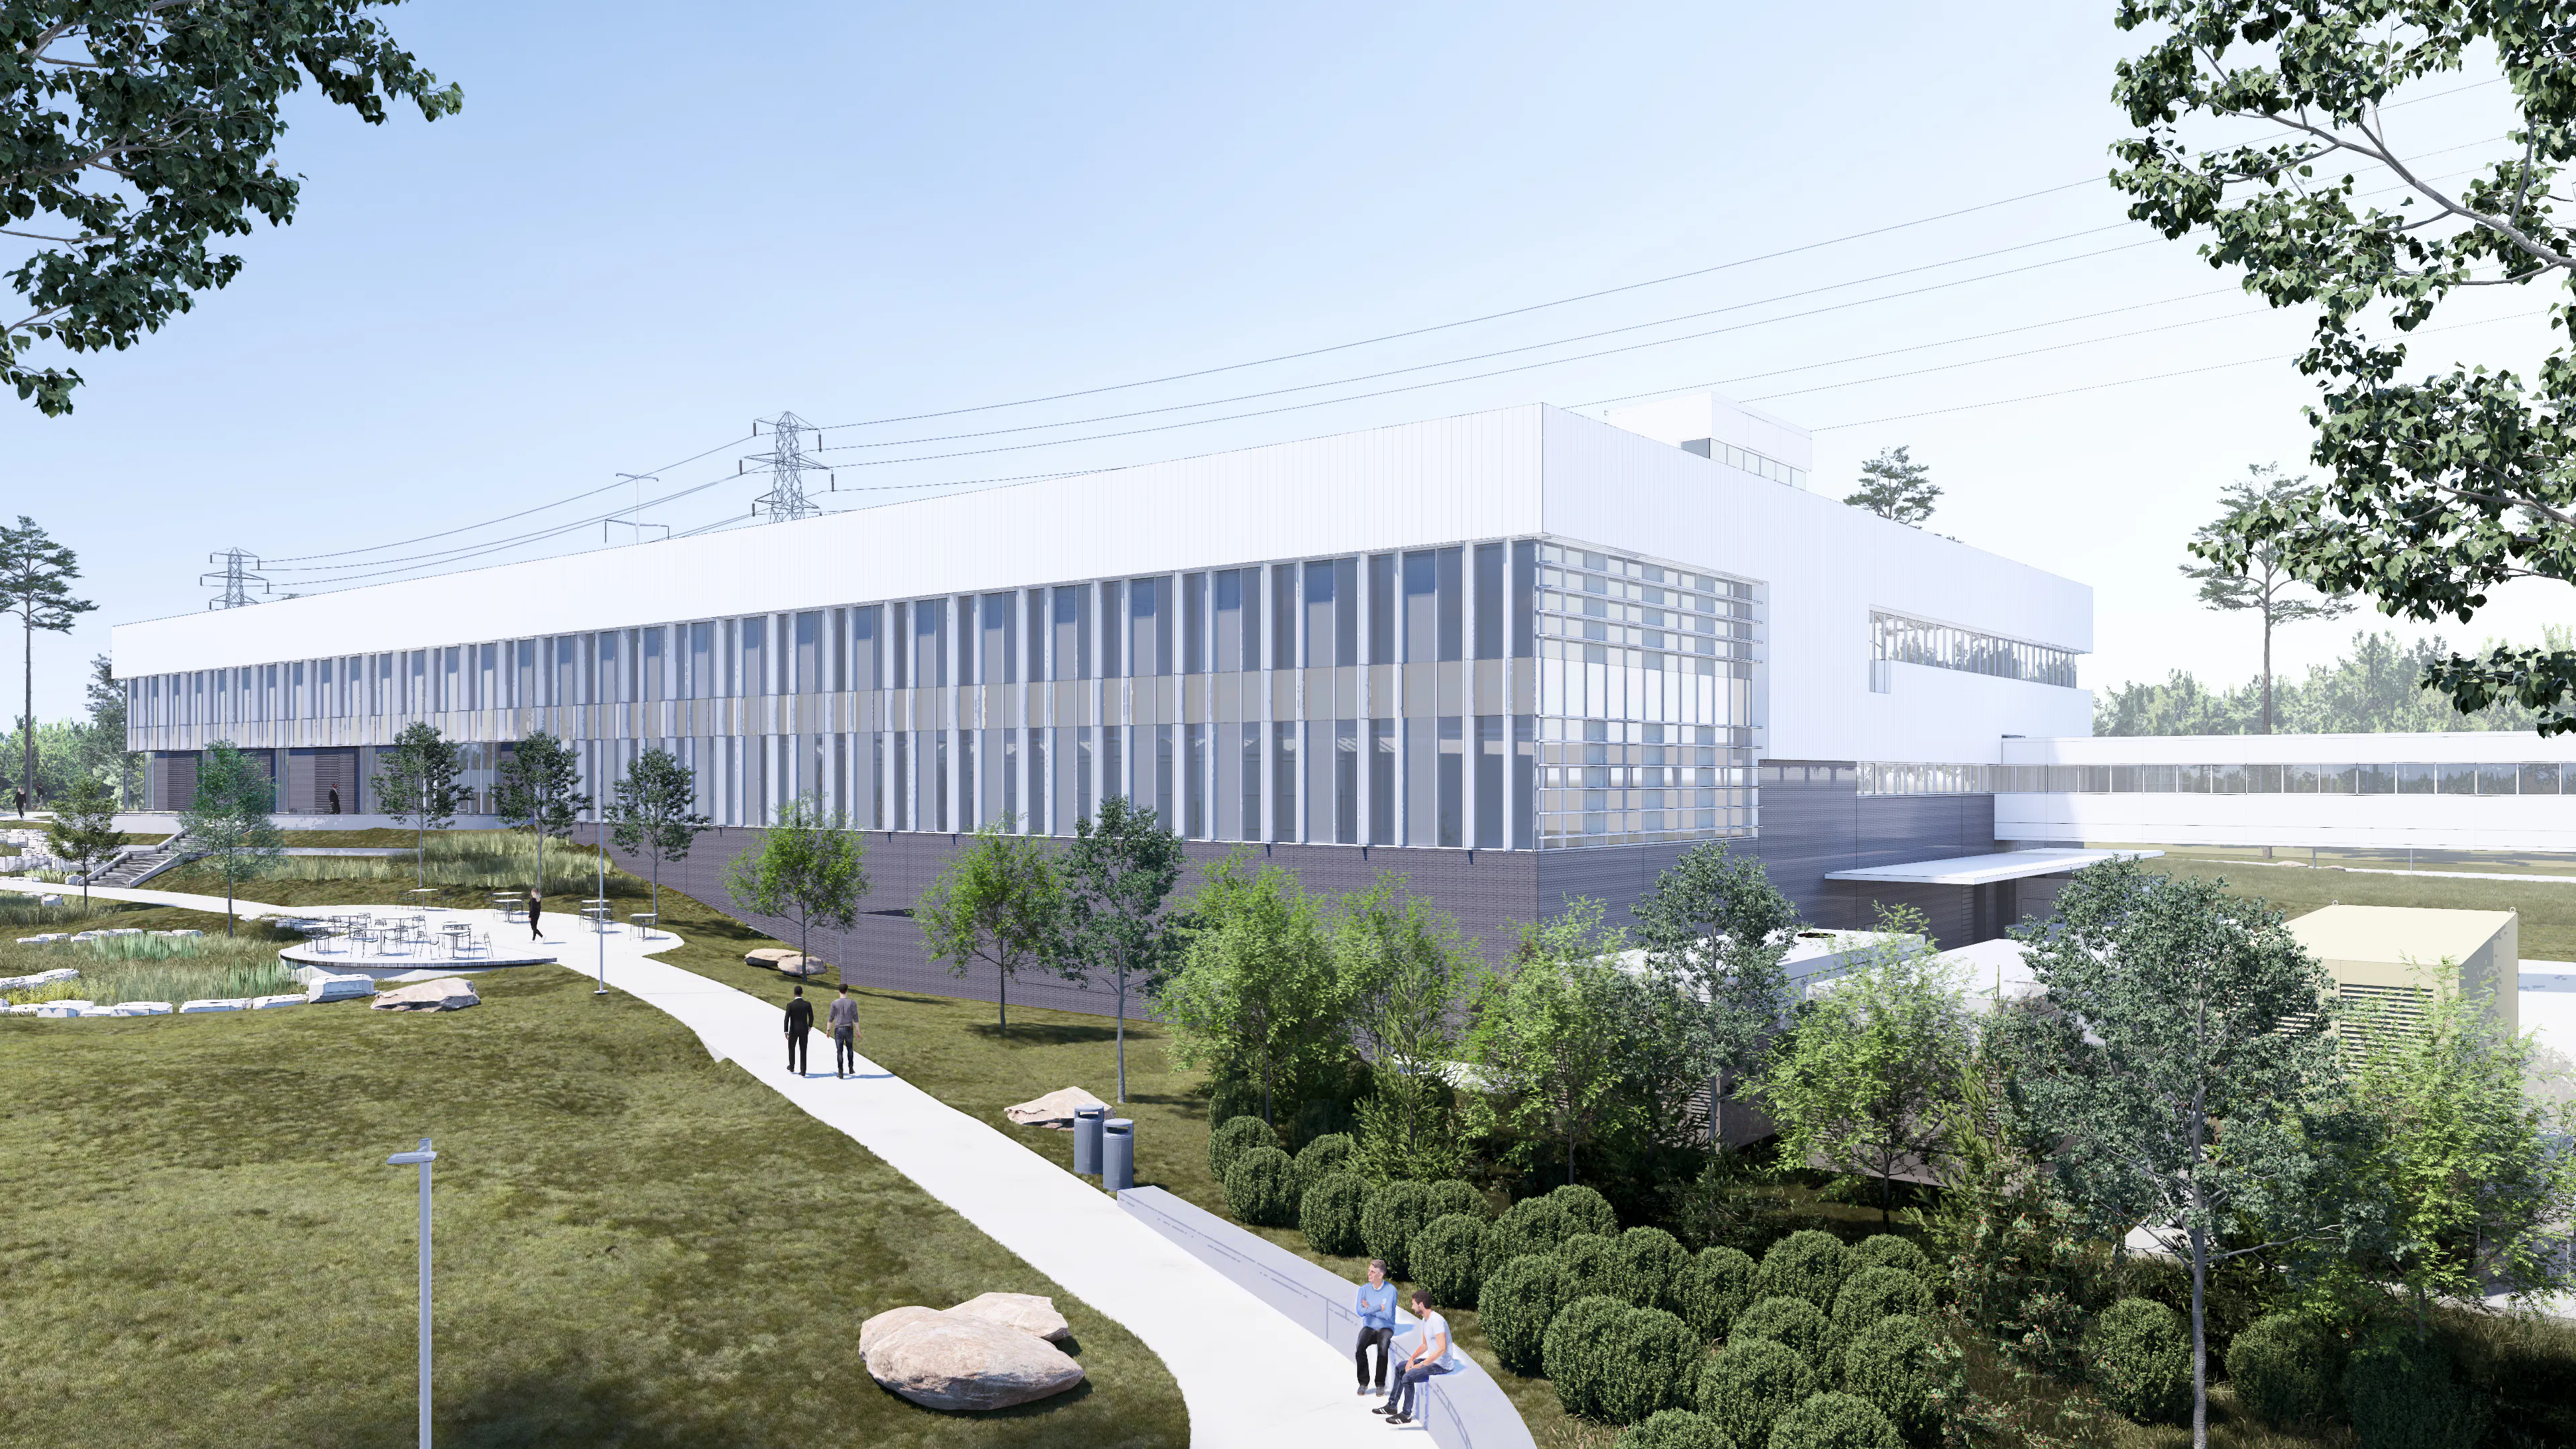

The Practical Blueprint For Delivering Flexible, Competitive Labs
By Chris Small, Principal, Science Market Leader
Originally published in R+D World, August 2026
Delivering laboratory buildings within tight budgets remains a challenge, particularly for developer-led projects where cost certainty is critical. Early planning decisions shape upfront costs and long-term adaptability. Establishing parameters early helps control capital investment without limiting future usability. Integrating cost estimation consultants, construction managers, and general contractors early in the design process is a key strategy for managing risk. Early collaboration allows teams to create accurate budgets, identify cost drivers, evaluate design trade-offs, and align design intent with financial constraints before changes become expensive. Right-sizing strategies offer a practical framework for delivering flexible, high-performing laboratory buildings that remain financially viable from initial development through long-term operation.
The single most consequential cost decision in laboratory development happens before commencing the design process. Initially identifying the intended use, capability limits, and likely tenant profile determines the cost trajectory for everything downstream, and the earlier those parameters are established, the less expensive they are to address.
Heating, ventilation, and air conditioning (HVAC) and exhaust systems are primary cost drivers. The volume and type of exhaust requirements, covering fume hoods, clean rooms, and biosafety cabinets, dictate interstitial depth, ceiling heights, shaft sizing, and energy and sustainability strategy. Incorporating incorrect variables at the concept stage means correcting them in the construction documents, which multiplies the cost and limits the facility’s capabilities.
Early engagement with lab planners and engineering consultants at the concept stage enables teams to produce an engineering narrative alongside a test-fit plan. That package provides a contractor with enough definition to generate a rough order of magnitude budget within roughly 10% before committing significant design fees.
The early definition approach applies to purpose-built facilities and speculative space: BASF’s purpose-built research and design (R&D) headquarters involved exhaustive user group programming from day one, while a 5,800-square-foot incubator for the City of Virginia Beach required designing to accommodate multiple biosafety levels for unknown, revolving tenants, and within a fixed budget. In both cases, early definition helped control cost.
Read the full article on R&D World →


