
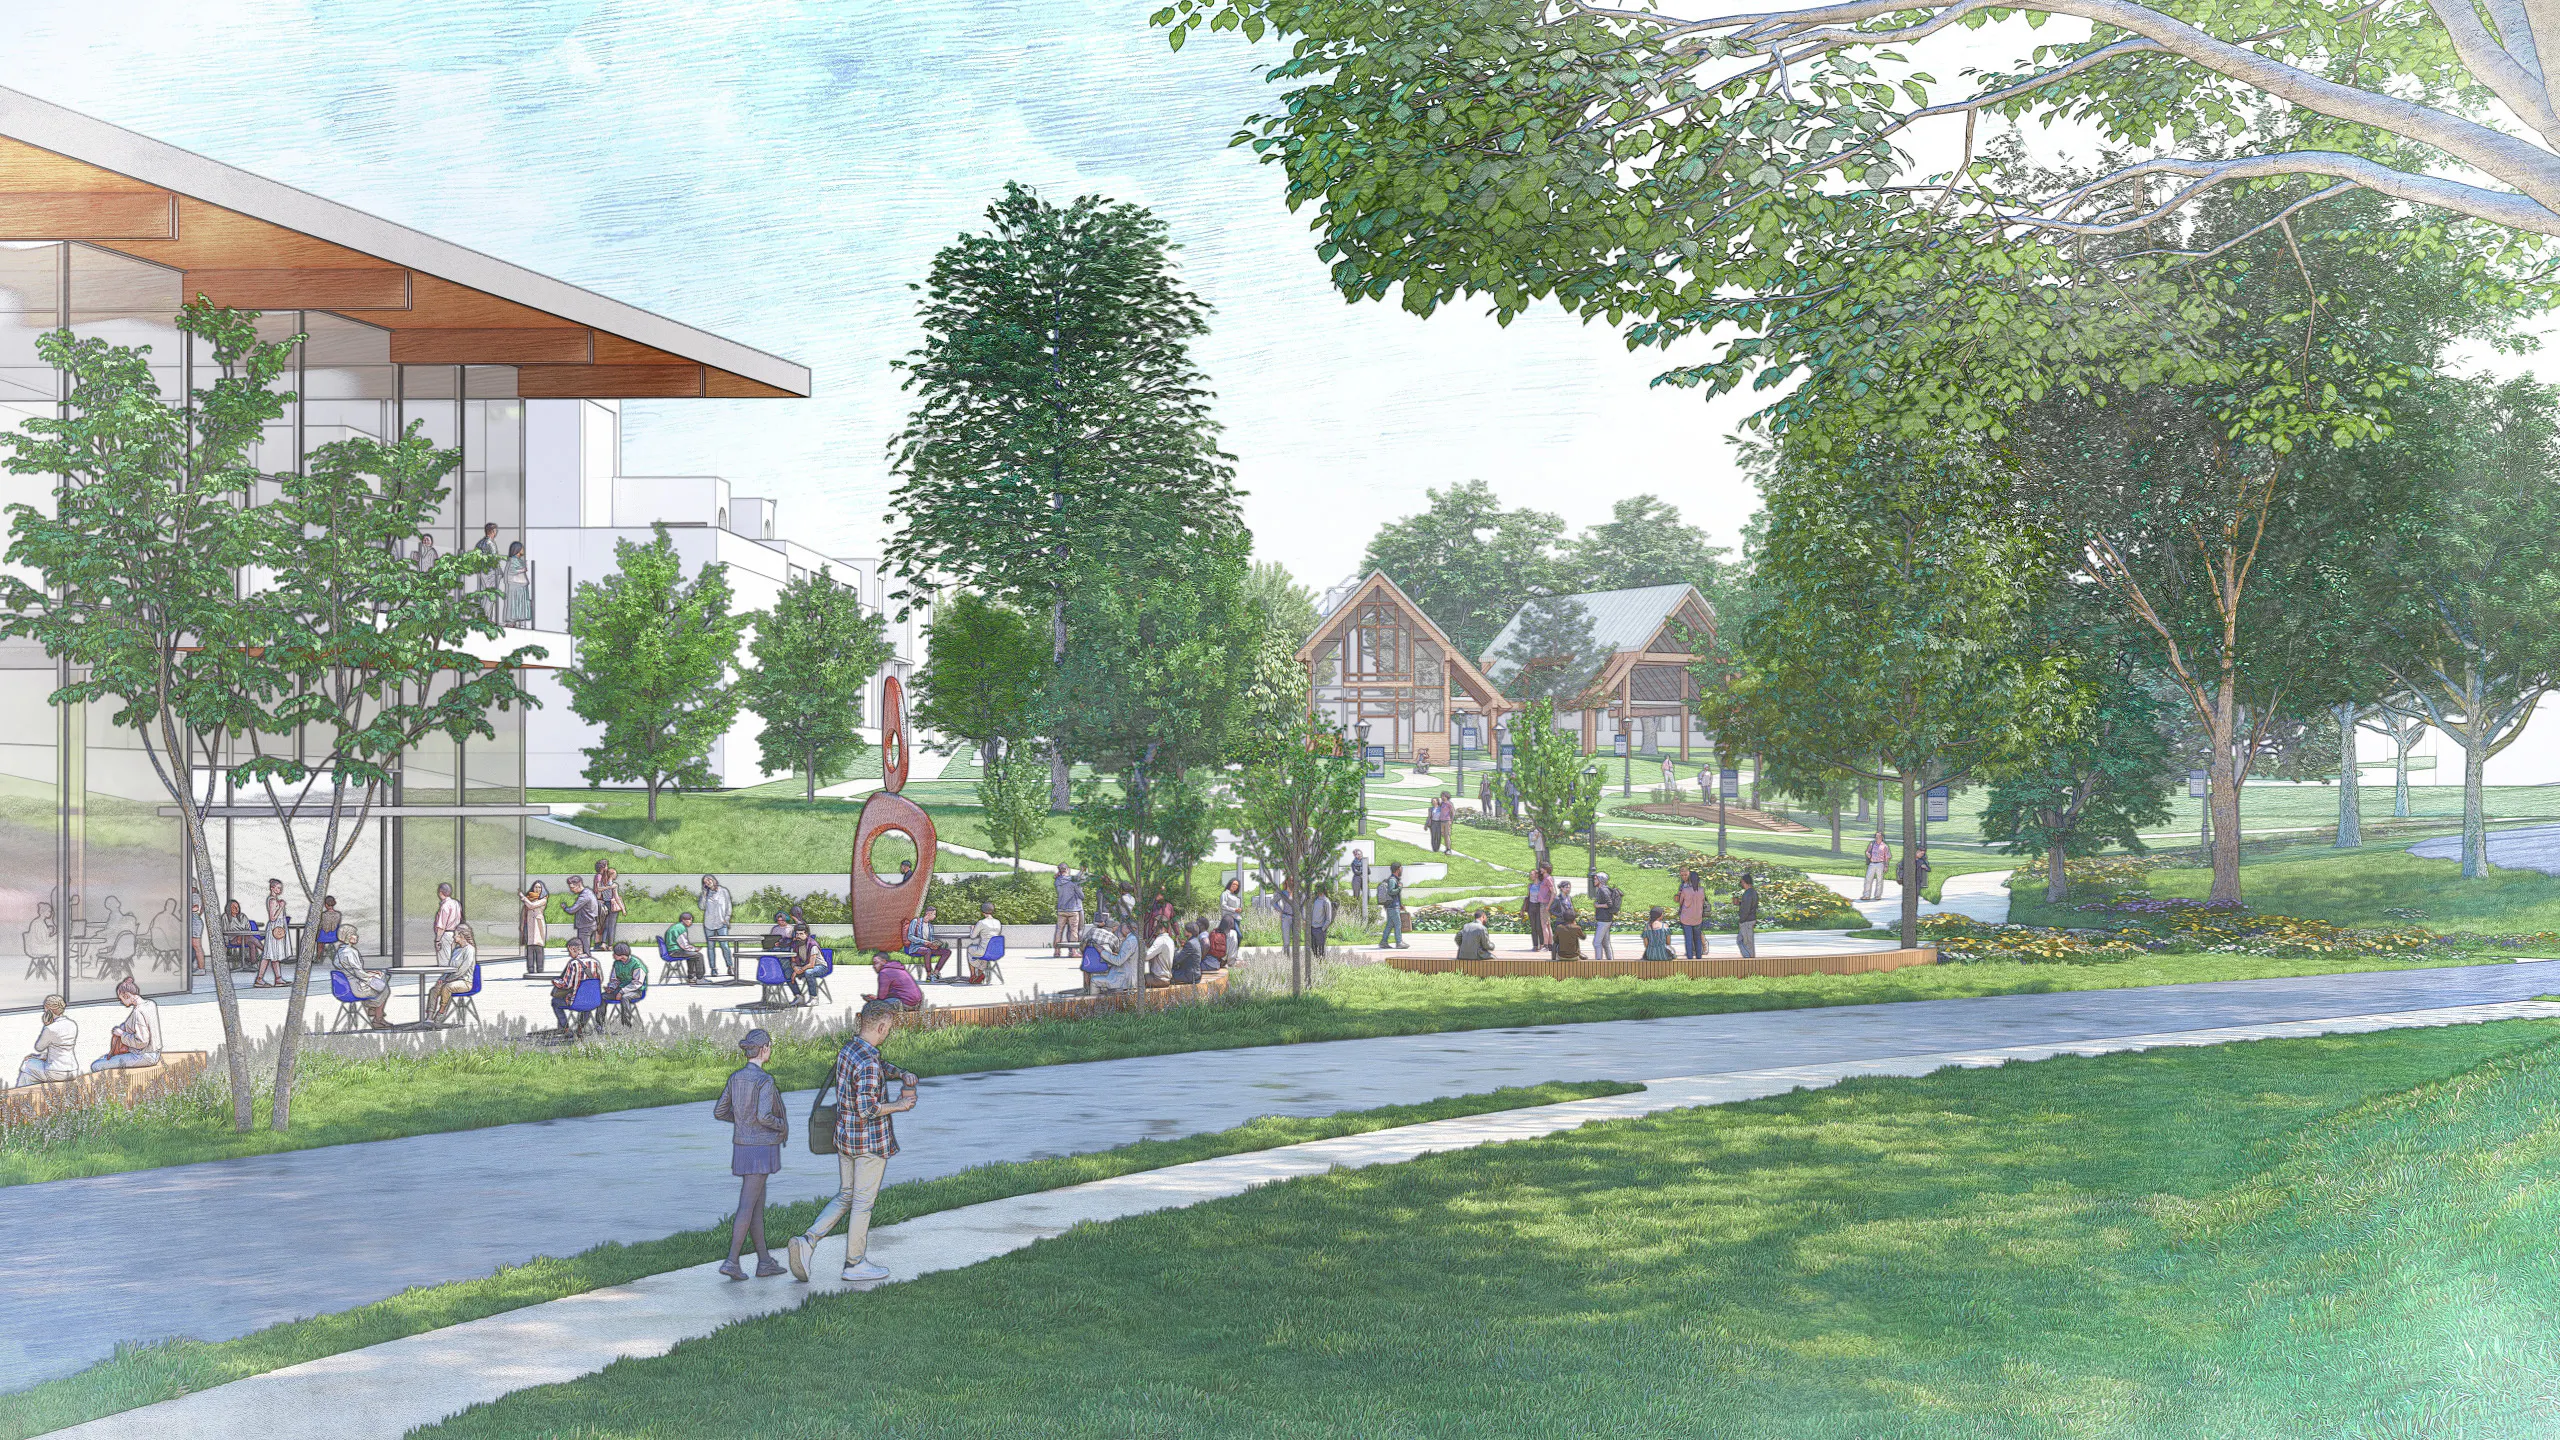
Berea College Campus Master Plan
Berea College Campus Master Plan
An integrated planning framework that aligns campus planning with sustainability and climate action to support Berea College's long-term growth and resilience.
The Campus Master Plan, Sustainability and Climate Action Plan helps define a resilient future for a mission-driven liberal arts institution responding to evolving student expectations, aging facilities, and increasing climate pressures.

Rather than treating campus planning, sustainability, and climate action as separate initiatives, the plan integrates these traditionally independent efforts into a single coordinated framework.


Through systems-based analysis and extensive stakeholder engagement, the team identified opportunities to address circulation conflicts, fragmented residential communities, and underutilized campus spaces through strategic physical improvements.

Key recommendations include consolidating residential life within the campus core, transforming Fee Glade into an Experiential Learning Corridor, strengthening pedestrian connections, and activating overlooked gathering spaces to support wellness, belonging, and community cohesion.


Information
- Sector: Higher Education
- Scope: Planning
- Berea, Kentucky
- 2026
- 13,150 SF
Project Team
D. Keith Storms
Design Principal
Elizabeth Morgan
Project Manager, Planner
Ashley Montgomery
Resilience + Space Planner
Related projectsSee All Projects
 UNC Wilmington Campus Master Plan
 Rhodes College Campus Master Plan
 Western Carolina University Master Plan
 Florida Atlantic University Master Plan
 University of Kansas Campus Master Plan
 sPARK Campus Master Plan
 Binghamton University Facilities Master Plan Update
 NC State Polk Hall Renovation
 Virginia Union University Master Plan